
Beshay Realty / Featured commercial property
115 Mandurah Terrace
Commercial property for sale or lease in Mandurah.
A prominent corner landholding with an established hospitality fit-out, substantial on-site parking and room to consider your next business move.
MANDURAH WA 6210 / EXPRESSIONS OF INTEREST
Approximate land area
Approximate building area
Discuss pricing and terms
Inspect by appointment
A substantial commercial opportunity on Mandurah Terrace.
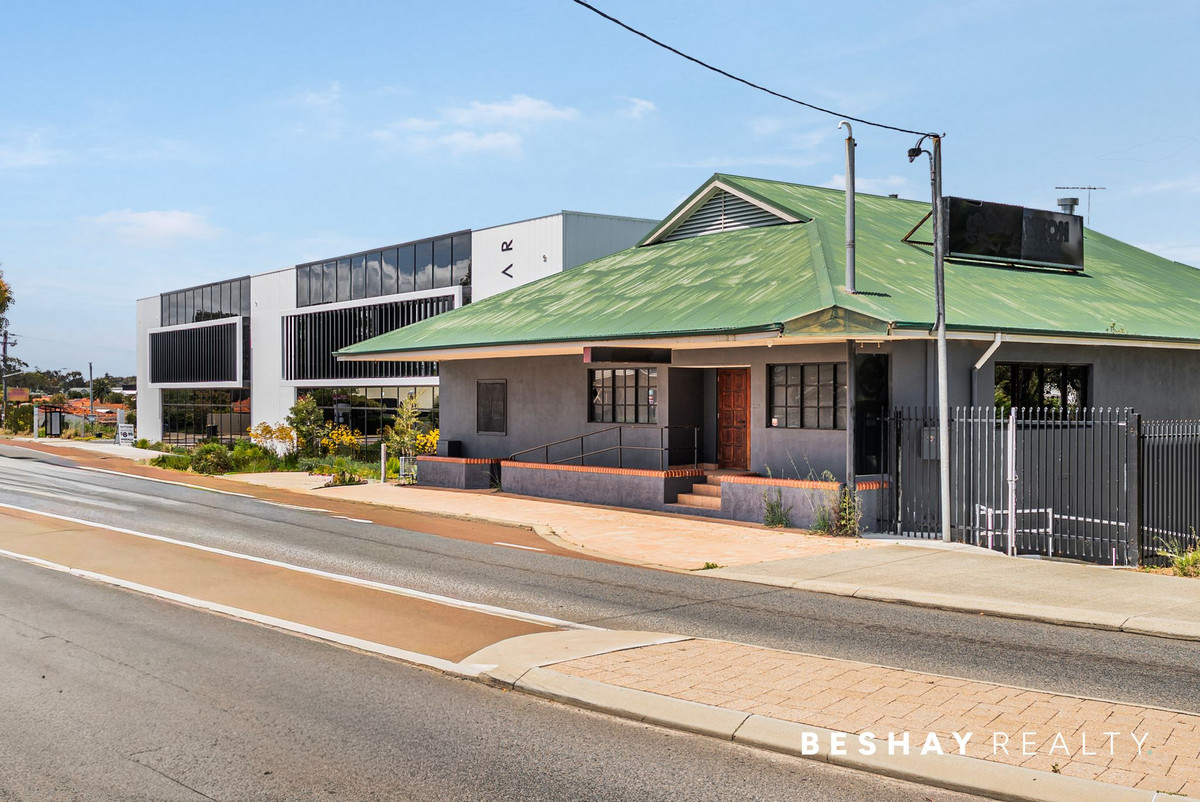
David Beshay presents 115 Mandurah Terrace, Mandurah, a former restaurant premises on a prominent corner site. With approximately 1,131m² of land and around 500m² of building area, the property brings together dining and function spaces, a fitted commercial kitchen and practical back-of-house facilities.
Available for sale or lease with vacant possession, it offers purchasers and prospective tenants an opportunity to inspect the existing accommodation and assess how it could suit their requirements. Hospitality operators can explore the current layout, while buyers considering an alternative use or future redevelopment should obtain independent planning, building and commercial advice.
The published listing places the property next to Ryderwear Gym, with on-site parking and additional public street parking nearby. Its corner position and Mandurah Terrace frontage provide a visible setting for a future business, subject to any required signage and use approvals.
City of Mandurah written planning advice / 18 November 2026
Commercial Mixed Use R100. A documented planning framework.
The City of Mandurah’s written advice for 115 Mandurah Terrace (reference PLANNING-000288, dated 18 November 2026) identifies the site as Strategic Centre under Local Planning Scheme No. 12, within the Commercial Mixed Use R100 precinct of the Mandurah Strategic Centre Precinct Structure Plan. This opens a planning discussion for commercial and mixed-use residential concepts, subject to the relevant controls and approvals.
Mapped maximum building height — not development approval
Residential apartment and commercial framework, subject to design standards
What the City’s advice actually says
- Height controls: Plan 3 identifies a two-storey minimum and a maximum of five storeys (21 metres) for the site. These mapped parameters are not approval of a particular building, apartment number or development yield.
- Possible uses: The precinct envisages residential, commercial and entertainment activity. Restaurant/café is identified as a permitted (P) use only where applicable standards are met; child care premises is discretionary (D) and requires the City’s development approval.
- A six-storey proposal: The City advises discussing any height variation, supported by draft plans and justification, before lodging a development application. Six storeys are not an approved height entitlement for this lot.
- Feasibility matters: Setbacks, car parking, access, landscaping, apartment-design controls and any required specialist assessments may constrain what can be built. The City also flags a historic easement for possible surrender through Landgate and the need for a survey to establish any building encroachment. Neither matter has been resolved by this planning letter.
Important: This is preliminary written planning advice, not a development approval, building permit, change-of-use approval, confirmed apartment yield or guarantee of redevelopment. Existing restaurant approval conditions were not confirmed in the letter. Any proposal requires its own planning, title, survey, design, building and commercial due diligence.
Interested purchasers can request the available planning correspondence and arrange an inspection. For the public planning context, see the City of Mandurah local planning framework.
Space for customers. Infrastructure behind the scenes.
Existing hospitality fit-out
- Commercial kitchen with cooking, refrigeration and dishwashing equipment described in the current listing.
- Extraction canopy and stainless-steel preparation areas.
- Cool room and dry storage facilities.
- Dining areas, a bar and a separate function room.
Practical commercial accommodation
- Undercroft storage and a deliveries area.
- Separate customer and staff amenities.
- Substantial on-site parking, with public street parking nearby.
- Air-conditioning, alarm and CCTV infrastructure described in the current listing.
Equipment inclusions, condition, serviceability and suitability for a particular operation should be confirmed during inspection and due diligence. An existing fit-out is not a representation that a business can commence trading without further approvals or works.


Selected images from the current property listing. View the complete listing and photography.
Explore the floor plan.
Review the plan supplied with the current listing, then arrange an inspection to assess the layout, access and fit-out in person. Measurements and accommodation should be independently checked.

Considering the premises for your business?
For a purchaser, the key questions may include the landholding, building condition, fit-out and suitability for an intended use. For a prospective tenant, the lease term, proposed operation, works requirements and outgoings will also be important. David can discuss the property and provide available information to assist your own enquiries.
Ask for the Information Memorandum and relevant planning documentation. Any proposed change of use, redevelopment, signage, building work or operating licence must be checked with the relevant authorities and advisers. The mapped planning height controls are outlined above; they do not approve any design, apartment yield, operating use or investment return.
Is 115 Mandurah Terrace for sale or for lease?
It is advertised as available for sale or lease. The current sale campaign is Expressions of Interest. Contact David Beshay for current availability, price guidance and proposed lease terms.
How large is the property?
The current listing describes approximately 1,131m² of land and around 500m² of building area. Buyers and tenants should verify areas and measurements independently.
Does the property include a commercial kitchen and parking?
The published listing describes a commercial kitchen fit-out, cool room, preparation and storage areas, and on-site parking. Confirm the equipment included, its condition and the parking arrangements with the agent.
Can I inspect the property or request more information?
Yes. Contact David to arrange a private inspection or request the Information Memorandum. Mention whether you are looking to purchase or lease, your intended use and your preferred timing.
115 MANDURAH TERRACE / YOUR NEXT STEP
See the property. Discuss the opportunity.
Contact David Beshay for a private inspection, the Information Memorandum, current price guidance or lease terms.
Prefer the online form? Mention 115 Mandurah Terrace and whether you are considering a purchase or lease so your enquiry can be directed correctly.
David Beshay · Beshay Realty
david@beshayrealty.com.au
